
I want to start with an uncomfortable truth: “zero customer complaints” is one of the most overused claims in factory marketing. Every supplier on Alibaba says it. Most of them don’t mean it.
When a buyer tells me they’ve been burned before by a supplier who claimed zero complaints and then delivered a shipment with a 12% defect rate, I don’t argue with them. They’re right to be skeptical.
So when I tell you that our factory has had zero formal customer complaints since we started manufacturing cordless power tools in 2017, I want to explain what that actually means — and what it actually takes.
This is not a list of certifications we hold. This is not a brochure. This is an honest walkthrough of how a power tool factory builds a quality system that can hold for eight years, what the day-to-day operations look like, and what questions you should be asking any supplier who makes this claim.
What “Zero Customer Complaints” Actually Means — and Doesn’t Mean
Let me be precise about what we’re claiming and what we’re not.
What it means: In eight years of manufacturing and exporting cordless power tools to clients across Australia, Europe, and North America, we have not received a formal complaint from a customer that required a product recall, partial refund, or warranty replacement due to a systematic defect.
What it doesn’t mean: It doesn’t mean every single unit we shipped was perfect. Manufacturing at scale involves statistical variation. We’ve had units that came back with isolated issues — a loose screw, a cosmetic defect, a battery that didn’t take a first charge. These happen. When they do, we replace the unit, investigate the root cause, and fix the process.
A formal customer complaint — the kind that damages a business relationship and generates warranty costs — is different from an isolated unit-level issue. Zero complaints means the system held.
What it also doesn’t mean: Zero complaints doesn’t mean we never made a mistake. It means our mistake rate stayed below the threshold that would cause a customer to formally escalate. That threshold is higher than zero defects, but it’s also a moving target depending on the market, the customer, and the end-user application.
The distinction matters because buyers need to know what they’re evaluating. A supplier claiming zero defects is lying or delusional. A supplier claiming zero formal complaints is making a specific operational claim that can be verified.
The Four Layers of Quality Control in Our Factory
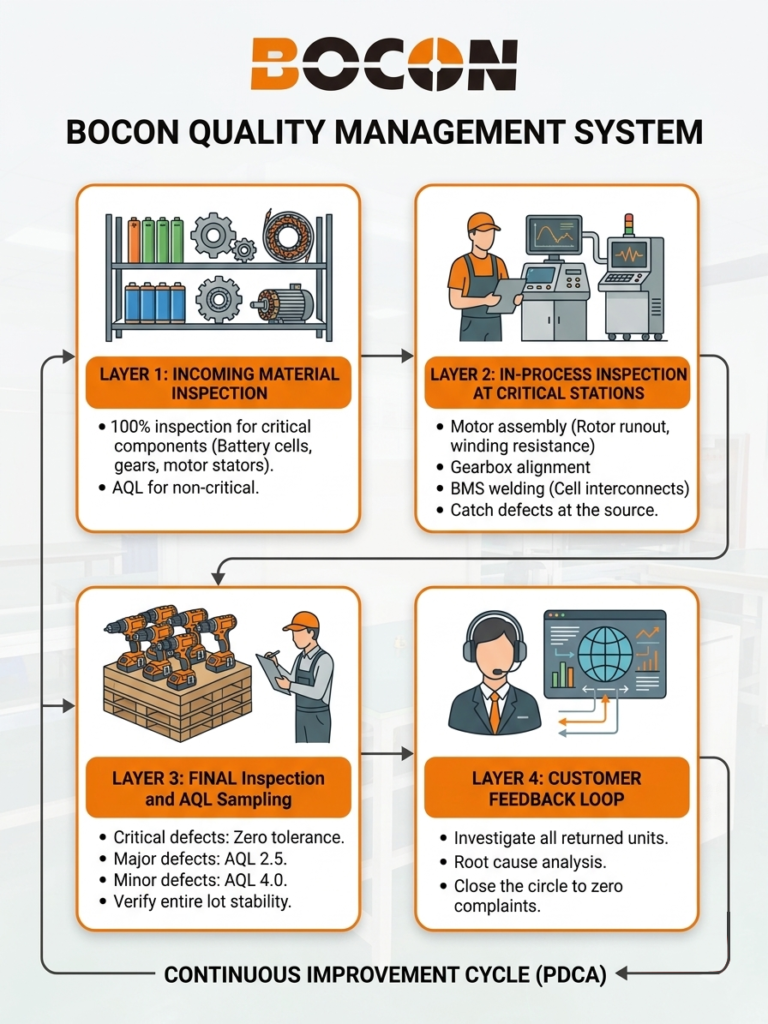
Here’s what zero complaints actually looks like operationally. We run four distinct layers of quality control, and every one of them has to work.
Layer 1: Incoming Material Inspection
This is the layer most small factories skip, and it’s the layer that causes the most downstream problems.
When a shipment of battery cells arrives, we don’t put them straight into production. We inspect them. When a batch of gears arrives from our gear supplier, we measure them against spec. When motor stators come in, we check the winding resistance.
Our standard for incoming material inspection:
- 100% inspection for critical components (battery cells, BMS components, motor windings)
- AQL sampling for non-critical components (hardware, housings, packaging materials)
- Calibration records verified on all measurement equipment before each inspection session
The logic is simple: if the material coming in is out of spec, the product coming out will be out of spec. No amount of final inspection can fix a fundamental material problem.
Insider note: We’ve had suppliers push back on our incoming inspection requirements. “We’ve been supplying this grade of component for 10 years.” That’s fine. Our inspection is not about distrust — it’s about catching the batch variation that happens to every supplier, every now and then. When we catch an out-of-spec batch at incoming, we don’t just reject it. We work with the supplier to understand what happened and prevent recurrence.
Layer 2: In-Process Inspection at Critical Stations
In our assembly process, we have designated inspection stations at every critical step — not as a final gate, but as checkpoints that catch problems before they compound.
Critical inspection stations in our power tool production:
- Motor assembly inspection: Check bearing press force, rotor runout, winding resistance before the motor goes into the gearbox
- Gearbox assembly inspection: Verify gear mesh, check for binding, measure output shaft runout before the gearbox is closed
- BMS welding inspection: Visual inspection and resistance check on every cell interconnect weld before the BMS board is mounted
- Final assembly torque verification: Every fastener in the tool is checked with a calibrated torque wrench before the housing is closed
- Functional test before packing: Every tool is powered on and tested under load before it goes into the box
This is where most factories save money. Instead of investing in inspection stations, they do a final inspection at the end and reject the ones that fail. The problem with that approach is that the cost of rework — disassembly, repair, reassembly, re-inspection — is five to ten times the cost of catching the problem at the station where it occurred.
Layer 3: Final Inspection and AQL Sampling
After assembly is complete, we run AQL (Acceptable Quality Limit) sampling on every production batch.
Our AQL standards for finished power tools:
- Critical defects: Zero tolerance (any safety-related defect = automatic rejection of the entire lot)
- Major defects: AQL 2.5 (functional failures, visible damage — we accept up to 2.5 defective units per 1,000 inspected)
- Minor defects: AQL 4.0 (cosmetic issues, minor finish variations — we accept up to 4.0 defective units per 1,000 inspected)
For a typical production run of 500 units, we sample 50 units and apply these criteria. If we find more than 2 major defects or more than 4 minor defects, the entire lot goes to 100% inspection.
The AQL standard is not a target. It’s a floor. When we consistently hit zero defects at the sampling stage, that’s when we know the process is stable.
Layer 4: Customer Feedback Loop
The fourth layer is the one that closes the circle. When a unit comes back from the field — for any reason — we investigate it.
We maintain a defect logging system where every returned or reported unit gets logged with:
- The reported symptom
- The manufacturing date and production line
- The component batch numbers
- The inspection results from the investigation
If we see the same symptom appear twice in three months, it triggers a formal root cause analysis. Not to assign blame — to fix the process.
This is the layer that most directly contributes to zero complaints. The goal is not to have zero defects at the end of the line. The goal is to have zero defects that reach the customer. That requires a feedback loop that identifies problems before they scale.
ISO 9001 Implementation: What It Actually Looks Like, Not What the Certificate Says
We hold ISO 9001 certification. But I’ve learned to be careful about how much weight to put on that certificate.
ISO 9001 tells you that a factory has a documented quality management system. It does not tell you that the system works. I’ve audited factories with ISO 9001 certificates that had inspection records that contradicted their own procedures.
Here’s what ISO 9001 compliance actually means in our factory, in practical terms:
PDCA Cycle in Practice
ISO 9001 is built on the Plan-Do-Check-Act cycle. Here’s how we run each phase:
Plan:
- We set quality objectives at the start of each quarter: target defect rate, first-pass yield, on-time delivery rate
- Before launching a new product, we create a control plan that identifies every potential failure mode and the controls at each station
- We conduct FMEA (Failure Mode and Effects Analysis) on new product designs before tooling approval
Do:
- We execute production according to documented work instructions
- Every operator is trained on the specific work instruction for their station before they run that operation
- We maintain records at every inspection point
Check:
- We review quality data monthly: defect types, defect rates by line, defect rates by product
- Internal audits run on a 90-day cycle, covering different process areas each round
- Management review meetings assess whether quality objectives were met and what needs to change
Act:
- When data shows a process drifting toward the control limit, we intervene before it exceeds the limit
- When a defect trend emerges, we investigate and implement corrective action
- Corrective actions are verified for effectiveness before they’re closed
What ISO 9001 Does Not Do
ISO 9001 does not make quality happen. It provides a framework for managing quality systematically. The framework only works if the people running it care about the outcomes.
I’ve seen ISO 9001 certificates used as a substitute for actual quality thinking — a factory that has the documentation but not the discipline. That’s why I believe in showing buyers the actual records: the inspection logs, the corrective action reports, the trend data.
A certificate can be framed on a wall. Records tell you what actually happened.
The Numbers Behind Zero Complaints: What It Takes in PPM
“Zero complaints” sounds impressive until you ask: what was your defect rate?
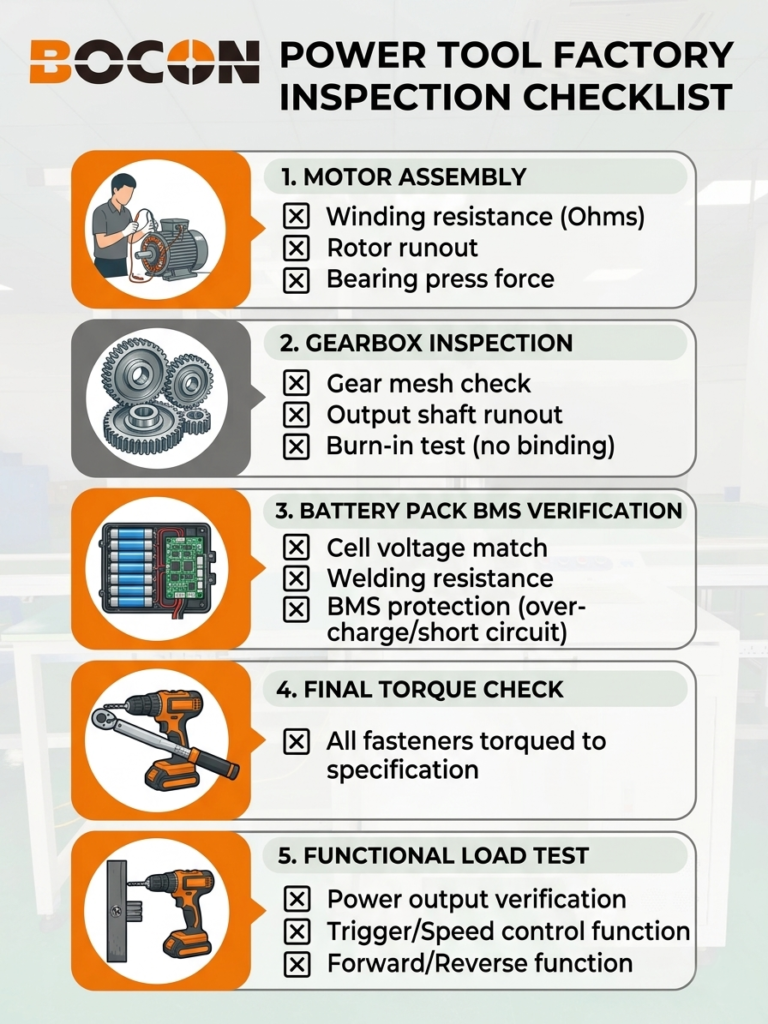
This is where the claim becomes verifiable. Our manufacturing defect rate — measured at final inspection — averages well below 500 DPPM (defective parts per million) for most product lines. For our best-controlled products, it’s below 100 DPPM.
To put that in context:
| DPPM Level | What It Means | Industry Benchmark |
|---|---|---|
| 1-10 DPPM | Six Sigma, world-class | Medical devices, aerospace |
| 10-50 DPPM | Excellent, very low defect rate | Automotive safety components |
| 50-100 DPPM | Very good | Premium consumer products |
| 100-500 DPPM | Good, commercially acceptable | General manufacturing |
| 500-1,000 DPPM | Average, room to improve | Entry-level products |
| 1,000+ DPPM | Poor | Below standard |
At 100-500 DPPM, we’re not claiming to be Six Sigma. What we’re claiming is that our defect rate is low enough that isolated defects don’t reach customers in sufficient numbers to generate formal complaints.
The difference between 500 DPPM and 5,000 DPPM is not just a number. At 500 DPPM, a customer buying 1,000 tools might encounter one defective unit — which we would replace under warranty. At 5,000 DPPM, they’re encountering five defective units — and now they have a problem that requires a conversation.
Zero formal complaints requires keeping the defect rate low enough that the warranty replacement process handles issues before they escalate. That’s not perfection. That’s disciplined manufacturing.
What We Actually Inspect: A Power Tool Factory’s Checklist
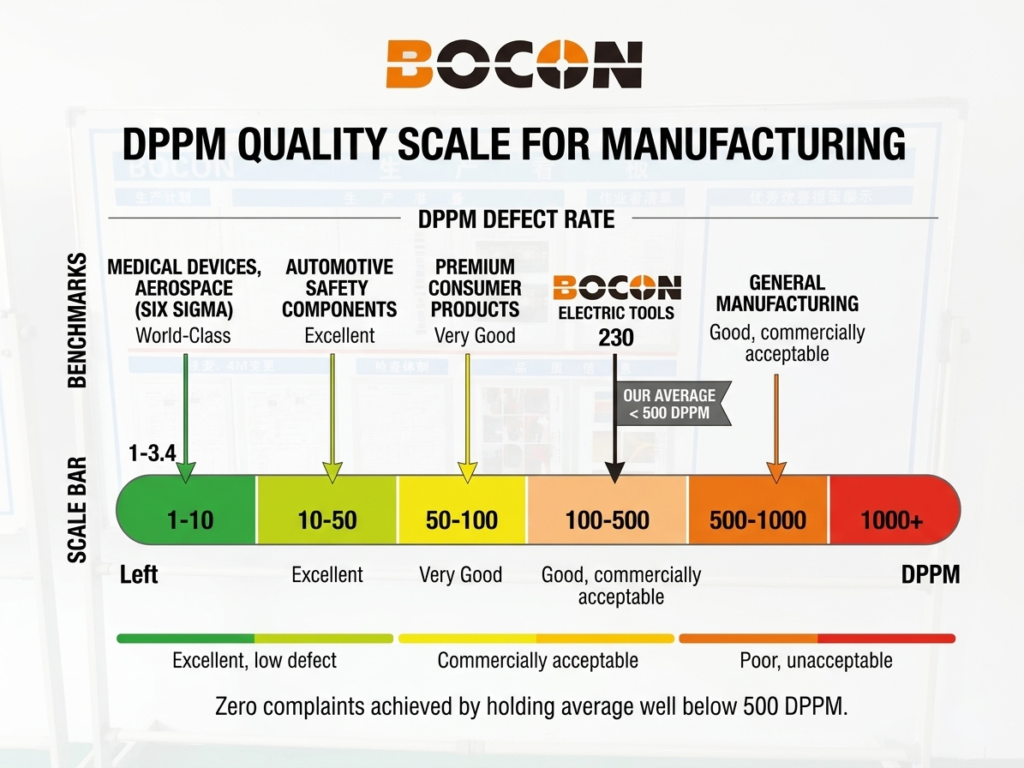
For buyers who want to evaluate a supplier’s quality system, here’s what we’re actually checking in our own factory — and what we think buyers should be asking to see:
Motor Assembly
- [ ] Winding resistance within spec (ohms)
- [ ] No inter-turn short (hi-pot test)
- [ ] Rotor runout within tolerance (dial indicator measurement)
- [ ] Bearing press force within spec (load cell measurement)
- [ ] Dynamic balance verified on high-speed motors
Gearbox Assembly
- [ ] Gear tooth contact pattern verified on first article
- [ ] Output shaft runout within tolerance
- [ ] No binding at any speed during burn-in test
- [ ] Lubricant applied at specified volume and viscosity
Battery Pack Assembly
- [ ] Cell voltage matched within 0.02V per cell group
- [ ] Welding resistance checked at every cell interconnect
- [ ] BMS communication verified (voltage reading, temperature reading)
- [ ] BMS protection function tested: over-charge, over-discharge, short circuit
- [ ] Capacity test on first article from each cell batch
Final Assembly
- [ ] All fasteners torqued to spec (calibrated torque wrench)
- [ ] Trigger function and speed control verified
- [ ] Forward/reverse switch function verified
- [ ] Chuck runs without wobble (drills)
- [ ] No abnormal noise during test run under load
Functional Test
- [ ] Power output within spec under load
- [ ] No excessive heat buildup during continuous operation
- [ ] Battery BMS trip points verified
- [ ] Charger compatibility verified with matched battery
Why Most Factories Don’t Build This System
I want to be honest about something: building this system is expensive. It requires investment in inspection equipment, in trained QC personnel, in documentation infrastructure, and in the time it takes to investigate and fix problems rather than ship and forget.
Most factories competing on price cannot afford to build this system. They compete on price by accepting a higher defect rate and handling warranty returns as a cost of business. That model works until a buyer’s customer base gets frustrated enough to complain — and by then, the relationship is damaged.
The reason we built this system is not because we’re more ethical than other factories. It’s because our founder spent 15 years in R&D before building the factory, and he understood that the cost of quality is always lower than the cost of poor quality. A warranty return costs us $15-30 in logistics and replacement. A formal complaint from a major retail customer costs us the account.
Zero complaints is not a marketing slogan. It’s the financially rational outcome of investing in quality management.
Questions You Should Ask Any Supplier Who Claims Zero Complaints
If a supplier tells you they have zero customer complaints, here are the questions that will tell you whether the claim is credible:
1. What is your manufacturing defect rate at final inspection?
If they can’t give you a number, the claim is marketing. Any credible factory tracks this data.
2. Can I see your corrective action records from the last 12 months?
A factory with zero complaints that also has zero corrective action records is either lying or not tracking failures. Every factory has failures. The ones with good quality systems document and fix them.
3. How do you handle warranty returns?
If a customer receives a defective unit, what happens? A factory with a real quality system will replace it and investigate. A factory without one will dispute it.
4. What was your AQL standard for finished goods inspection?
Ask for the actual numbers. Critical defects: zero tolerance is correct. Major defects: should be AQL 2.5 or better. Minor defects: AQL 4.0 or better.
5. Can I visit the factory?
This is the question that separates serious buyers from tire-kickers. Any supplier worth working with will welcome a factory visit.
How Bocon Built Its Quality System
We started Bocon in 2017 with a deliberate decision to build a quality-first operation rather than a volume-first operation. Our founder had spent 15 years in R&D, and the philosophy he brought to the factory was simple: design it right, build it right, inspect it at every step.
Here’s what that looks like in practice:
We have trained inspectors at every critical assembly station — not workers inspecting their own work, not a single QC person doing final inspection at the end. Inspectors whose job is quality.
We maintain three vetted suppliers for every critical component. This is not efficient from a purchasing standpoint. It means managing three relationships instead of one. But it means we never have a production stoppage because one supplier had a quality issue, and it means we can cross-reference incoming material quality across suppliers.
We have passed annual factory audits from several major power tool brands. These audits are more rigorous than any certificate chase. They involve process observation, record review, and capability assessment. Passing them consistently requires a system that works — not just a document control system.
We have 500,000 power tools a year moving through our facility across multiple product lines — drills, impact drivers, angle grinders, work lights, screwdrivers — all manufactured in the same quality system.
Our defect rate averages well below 500 DPPM at final inspection, and our corrective action records show that when a defect pattern emerges, we investigate, fix, and verify within 30 days.
Zero customer complaints in eight years is not a miracle. It’s the outcome of a system that was designed to work and has been maintained by people who care about the results.
Key Takeaways
- “Zero customer complaints” is a specific operational claim, not a guarantee of zero defects. Ask what the defect rate is.
- A credible quality system runs four layers: incoming inspection, in-process inspection, final AQL sampling, and customer feedback loop.
- ISO 9001 certification provides a framework, not a guarantee. Ask to see the actual records.
- Ask about corrective action records. A factory with zero complaints and zero corrective actions is not credible.
- The financially rational reason to build a quality system is that the cost of quality is always lower than the cost of poor quality.
- Bocon’s quality system has supported eight years of zero formal customer complaints across 500,000 annual units and multiple product lines. We’re available to show you the records.
References and Research Sources
- Pacific Certifications: “PDCA Cycle in ISO 9001 Implementation Guide 2026” (blog.pacificcert.com, December 2025)
- Shaoyi Metal Technology: “DPPM in Manufacturing: Setting and Achieving Quality Goals” (shao-yi.com, 2025)
- ISO.org: “ISO 9001:2015 Quality Management Systems” (iso.org)
- Dark Horse Sourcing: “China Factory Audit Checklist 2026: AQL 2.0 Standard” (darkhorsesourcing.com, April 2026)
- TETRA Inspection: “Factory Audit Checklist — Complete Supplier Audit Guide 2026” (tetrainspection.com, 2026)
- Bocon Electric Tools Manufacturing: “Professional OEM Cordless Power Tools Factory” (oemcordlesstools.com, 2026)